Small Office, Big Impact: Space-Saving Layouts for Singapore SMEs

Small Office, Big Impact: Space-Saving Layouts for Singapore SMEs
For Small and Medium Enterprises (SMEs) in Singapore, commercial real estate is often the second-largest operational expense after payroll. Whether you are leasing a 600 sq ft unit in a restored shophouse or a compact unit in a decentralized hub like Paya Lebar, every square inch of your office needs to deliver maximum return on investment.
The challenge is clear: how do you fit a growing team, a meeting room, and a pantry into a tight floor plan without the space feeling like a cramped, chaotic storeroom?
At Skai Atelier, we specialize in high-efficiency spatial planning. We believe that a small footprint should not limit your company's potential or compromise your brand’s aesthetic. Here are our top space-saving layout strategies to make your compact office feel expansive, professional, and highly functional in 2026.
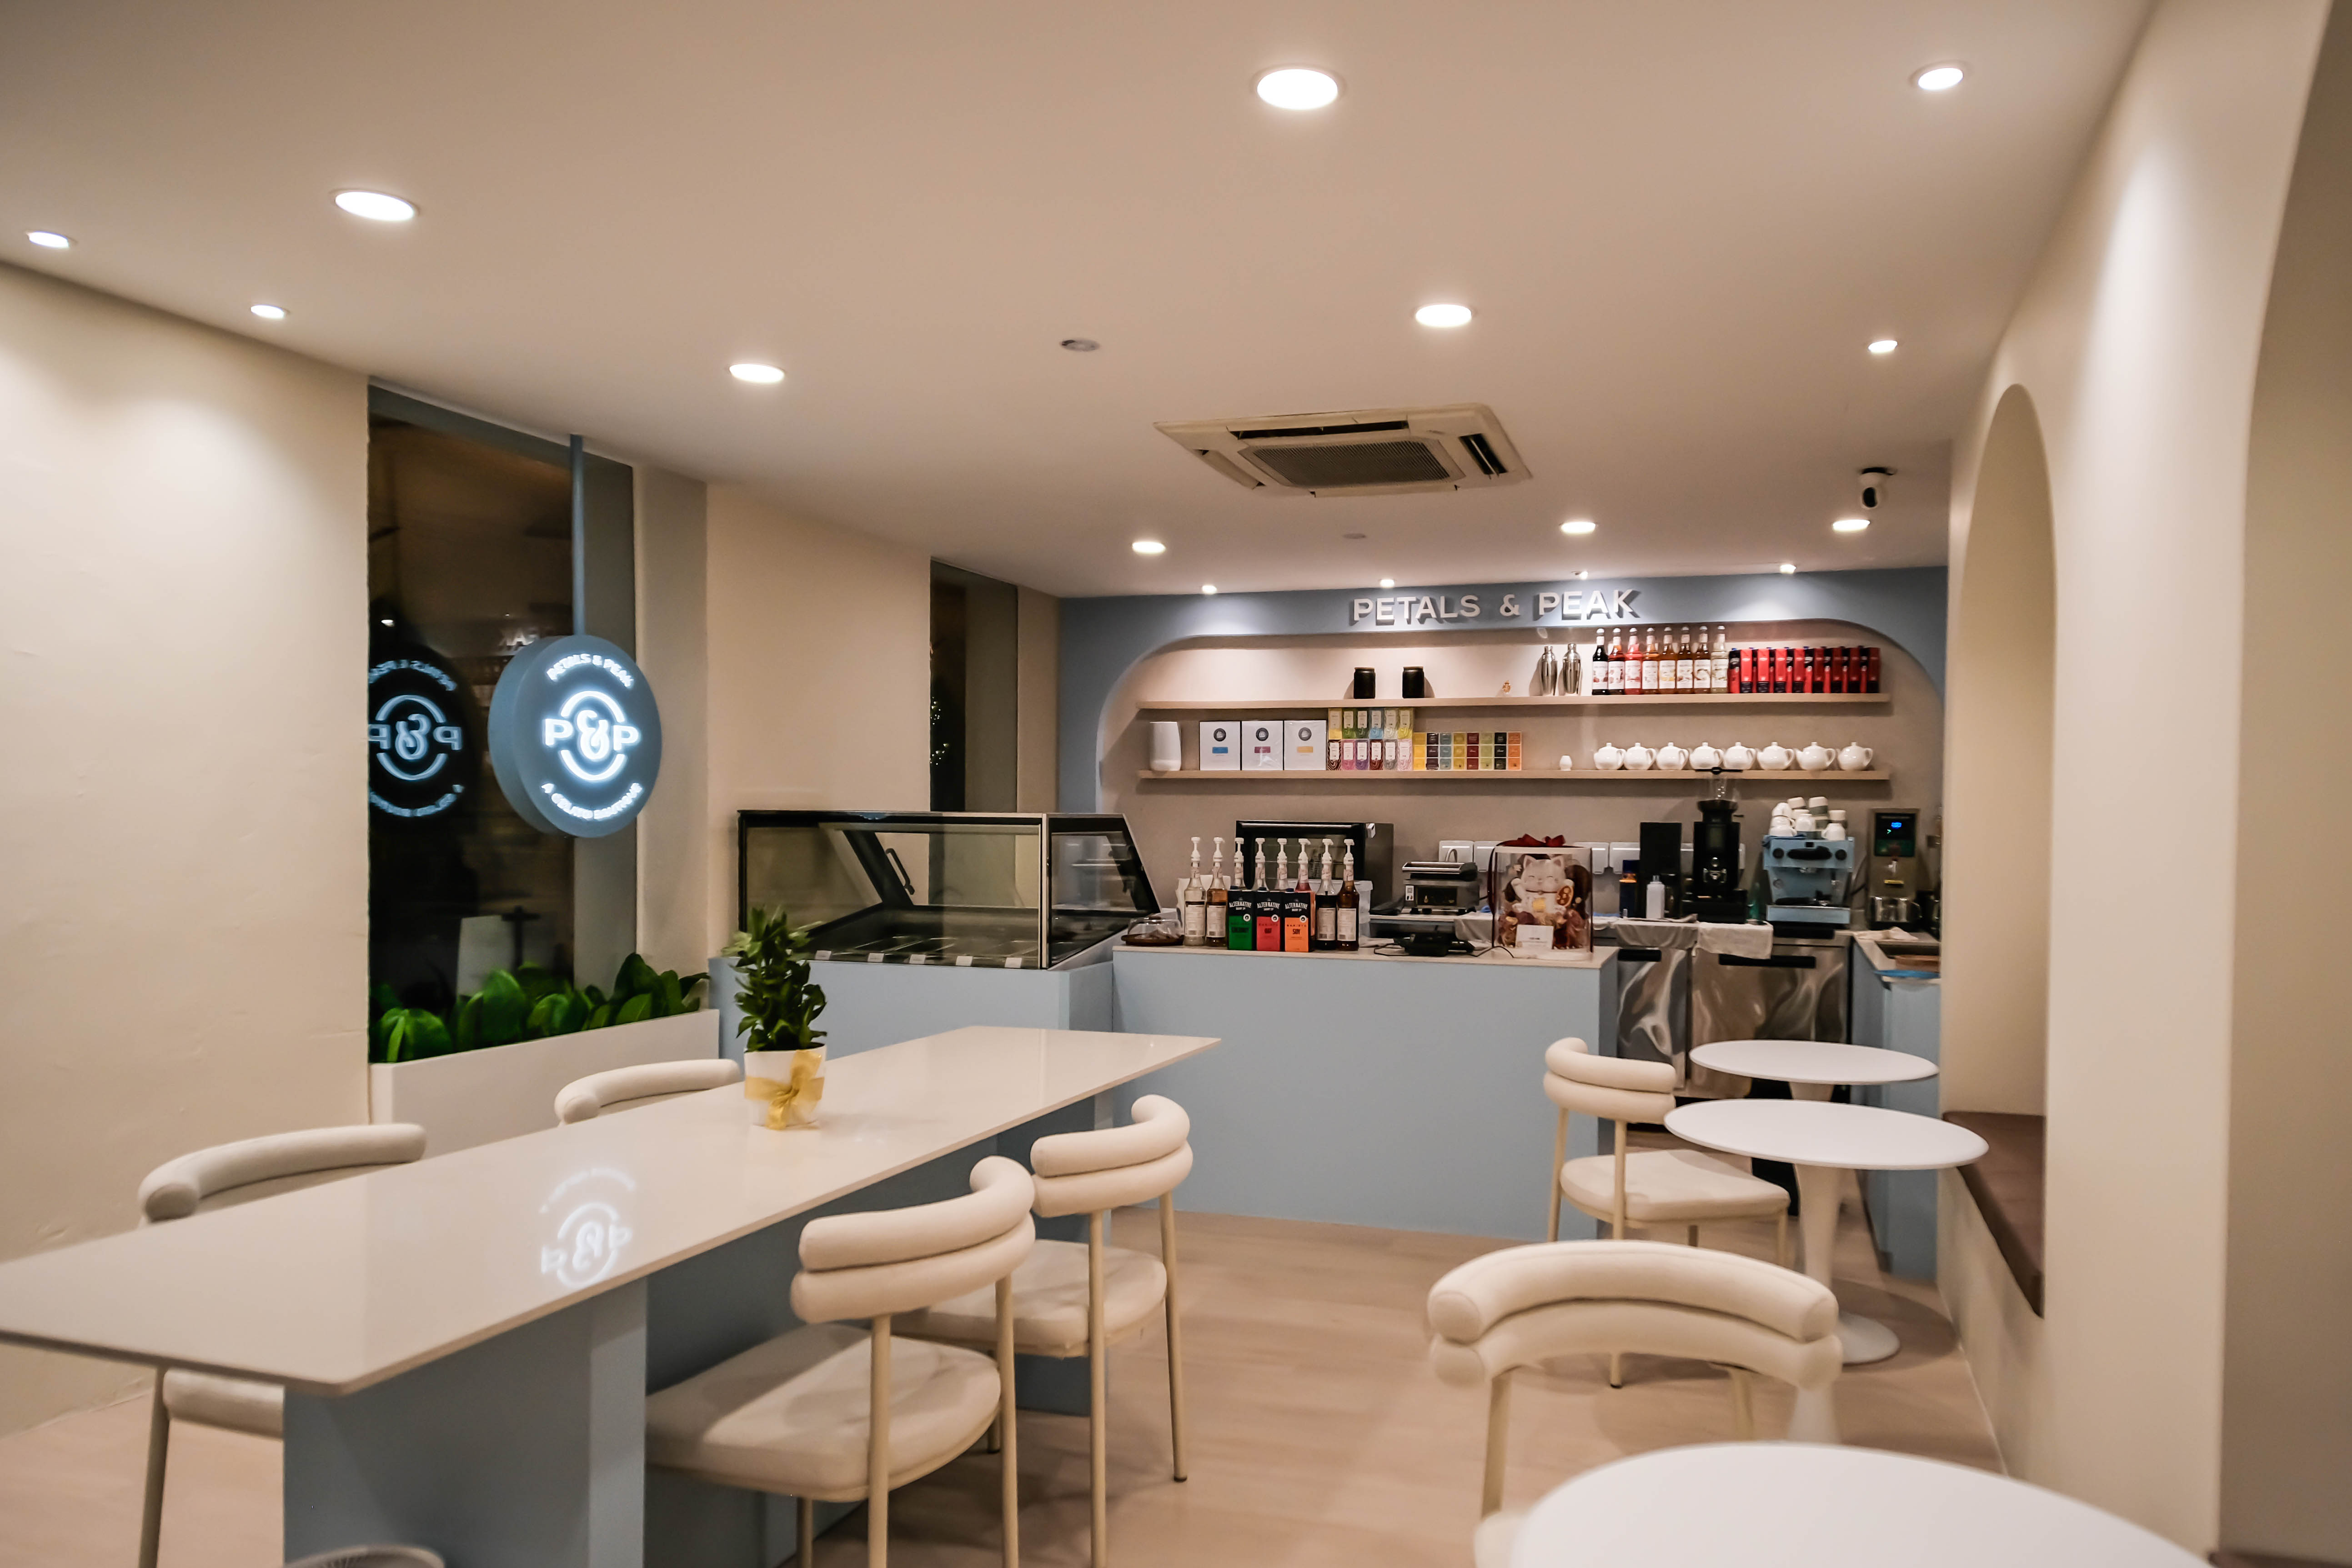
1. Ditch the 1-to-1 Desk Ratio
If your team operates on a hybrid work schedule, dedicating a fixed, permanent desk to every single employee is a massive waste of premium floor space.
Agile "Hot Desking": Transitioning to a shared-desk model allows you to reduce your workstation footprint by up to 30%.
The "Clean Desk" Policy: To make agile working successful, we design personalized, secure locker banks near the entrance. Employees grab their laptops and belongings for the day, choose a workspace that suits their task, and stow their items away cleanly at night.
2. Multi-Functional "Chameleon" Zones
In a small office, no room should serve only one purpose. Single-use spaces (like a boardroom that is only used twice a week) are a luxury SMEs cannot afford.
The Pantry / Town Hall / Hot-Desk: We design the pantry island to double as an informal meeting table and a touch-down workspace for remote staff visiting the office. By integrating concealed power outlets into the terrazzo or timber counters, the breakroom seamlessly transitions into a collaborative hub.
Nesting and Foldable Furniture: Utilize high-quality modular tables that can be easily folded and rolled away to instantly convert your main work area into an open space for company-wide town halls or client launch events.
3. Maximize Vertical Real Estate
When floor space is limited, the only way to go is up.
Floor-to-Ceiling Built-Ins: We eliminate bulky, freestanding filing cabinets. Instead, we design sleek, full-height custom carpentry that blends seamlessly into the walls. By painting or laminating these storage walls in the same color as the surrounding room, they visually disappear, reducing visual clutter while maximizing storage capacity.
4. Glass Partitions and Visual Flow
Solid drywall partitions block natural sunlight and chop a small office into tiny, claustrophobic boxes.
Frameless Glass Walls: For necessary enclosed spaces like a director's office or a primary meeting room, we exclusively use floor-to-ceiling acoustic glass partitions. This allows natural light to penetrate deep into the floor plate, creating the psychological illusion of a much larger space.
Smart Glass Technology: For instant privacy during confidential meetings, we install switchable smart glass that turns from transparent to frosted at the flick of a switch, completely eliminating the need for bulky curtains or blinds.
5. Strategic Acoustic Dampening
A common issue in small, densely packed offices is that noise travels quickly, making it hard to concentrate.
Acoustic Pinboards: We line the walls behind workstations with functional, sound-absorbing felt pinboards.
Soft Flooring: Using commercial-grade carpet tiles or high-quality acoustic vinyl flooring significantly muffles the sound of footsteps and rolling chairs, ensuring that a dense layout does not equate to a noisy one.
About the Author
This article was written by the team at Skai Atelier, an interior design studio specialising in cafe renovation Singapore, F&B interior design, and commercial renovation Singapore projects.
FAQ: Café Renovation Cost Singapore
1. What is the minimum space required per employee in a Singapore office?
While the Ministry of Manpower (MOM) does not dictate a strict minimum square footage, a general industry rule of thumb for modern, comfortable office planning is around 60 to 80 square feet per person in an open-plan setting (including their share of circulation space, meeting rooms, and pantry). With highly efficient agile desking, this can sometimes be optimized further.
2. Is it worth renovating an office if we only have a short-term 2-year lease?
Yes, but the strategy changes. For short leases, Skai Atelier focuses on "loose fit" design. We minimize heavy, permanent wet works (like masonry or extensive drywall hacking) and instead invest your budget into high-quality modular furniture, acoustic pods, and smart lighting that you can unbolt and take with you to your next, larger office.
3. How do we handle private phone calls in a tiny open-plan office?
Acoustic phone booths are the ultimate space-saver. Instead of building a 100 sq ft meeting room for a one-person Zoom call, a single-person acoustic pod takes up barely 15 sq ft. We tuck these pods into dead corners or use them as subtle spatial dividers between work zones.
4. Can we make a low ceiling look higher?
Yes. We avoid dropping false ceilings across the entire office, which compresses the room. Instead, we leave the concrete ceiling exposed and painted white or dark grey to create depth, and use suspended linear LED lighting to draw the eye upward. Full-height doors and vertical slatted timber designs also create optical illusions of height.
5. Do we still need a server room in a small office?
5. Do we still need a server room in a small office?
6. How do I get an initial quote for my project?
The best way is to Book a Discovery Call through our website. During this session, we discuss your budget, functional requirements, and design preferences to provide a transparent and comprehensive preliminary estimate.