How do you design a café that photographs beautifully and still runs efficiently?

Turning Your Instagram Café Concept Into a Real Space: A Design Case Study
Most café owners come to us with a Pinterest board or an Instagram save-folder before they come with a floor plan. That's not a bad starting point — a strong visual identity matters in F&B. But there's a gap between a beautiful reference image and a space that actually functions: serves customers quickly, keeps staff moving efficiently, and holds up to daily wear. Closing that gap is most of the actual design work.
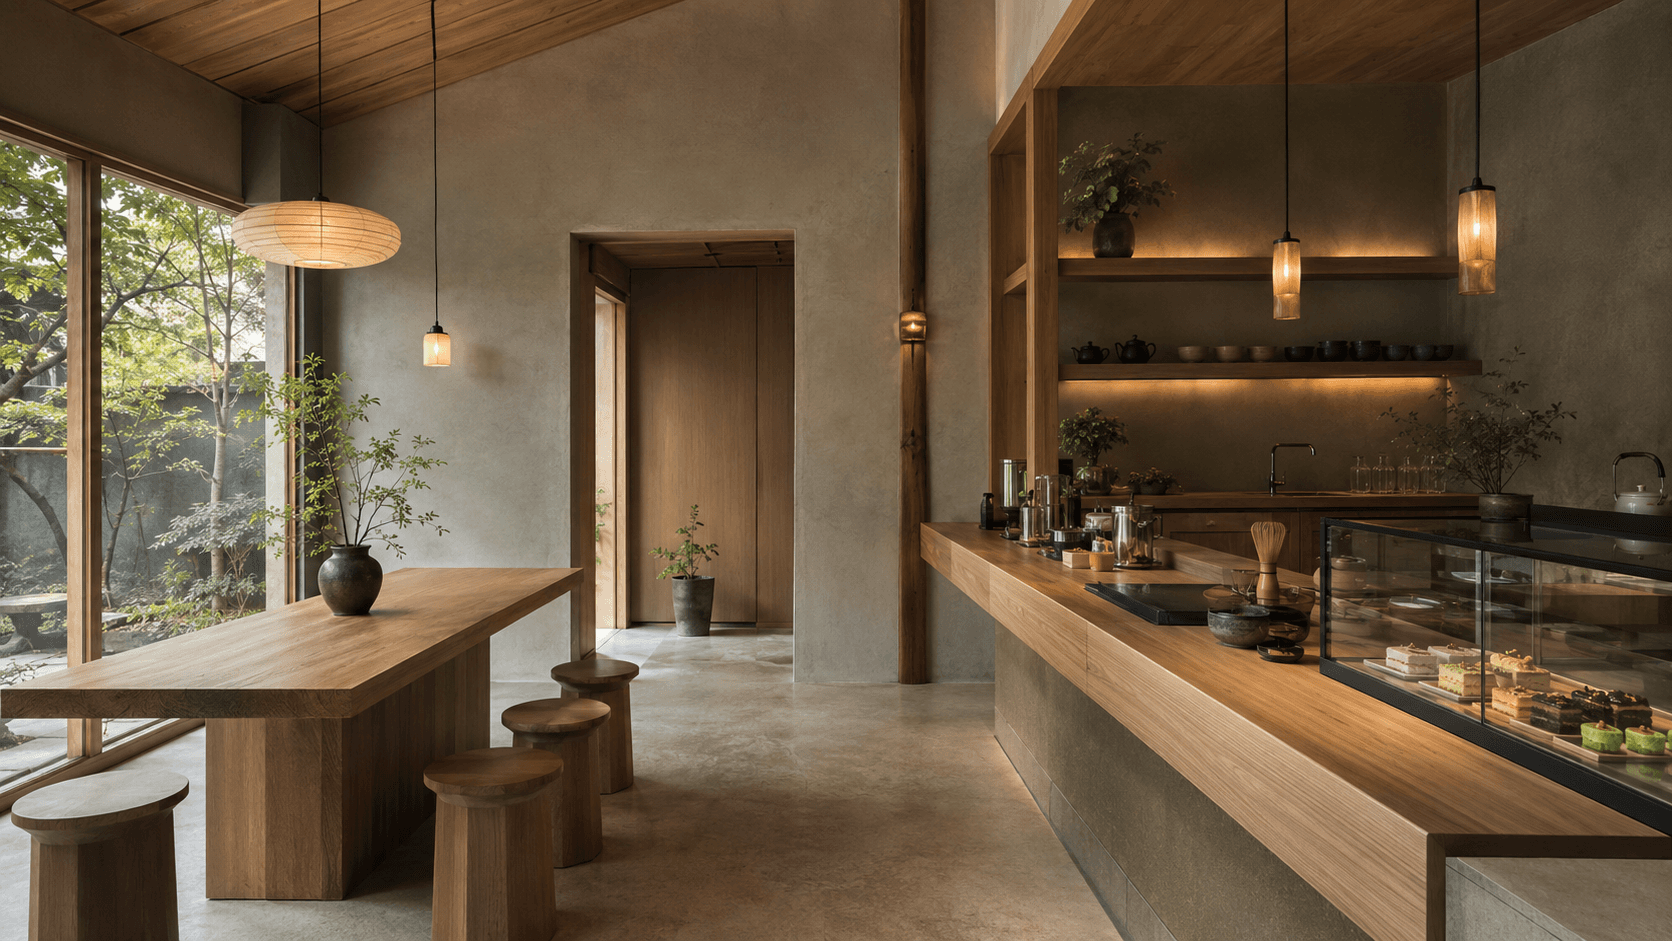
Here's how that played out on one of our recent projects — a matcha café concept drawing on traditional Kyoto teahouse aesthetics, adapted for a working café in Singapore's CBD.
The Brief: Aesthetic Without Sacrificing Operations
The concept was built around ceremonial-grade matcha, sourced from a tea farm in Kyoto, served with the kind of care associated with traditional tea ceremony. The client wanted the space itself to reflect that — calm, considered, unmistakably Japanese in influence — without it becoming a themed set piece that photographs well but slows down service.
This is a common tension in F&B design: the more atmospheric a space looks, the more tempting it is to prioritise the look over the workflow. Our job was to make sure neither side lost.
Design Approach: Borrowing From Teahouse Tradition, Built for Café Volume
Traditional Kyoto teahouses are built around slowness — a single host, a small number of guests, an unhurried pace. A modern café in a CBD location needs the opposite: fast turnover, clear queueing, and a layout that can handle lunch-hour volume without losing the calm the brand is built on.
We worked through this by:
Using natural materials — wood tones, soft stone, muted greens — to carry the Kyoto influence through finishes rather than literal thematic decoration
Designing the counter and prep zone for a visible, ceremonial matcha-whisking process, so the theatre of preparation becomes part of the customer experience rather than something hidden in the back
Planning seating zones separately from the display and queueing path, so photo-worthy areas don't create bottlenecks during busy periods
Selecting lighting that reads as warm and intentional in photos, while still being bright enough for staff to work safely and efficiently at the counter
Solving the Display Problem
Dessert- and drink-led concepts like this live or die on how well the product is displayed. We designed the counter and display area as the visual centrepiece of the space — positioned so it's the first thing customers see on entry, and framed by materials and lighting that make the matcha preparation feel like part of the experience rather than a transaction.
At the same time, the display case and counter depth were sized around actual equipment and stock turnover needs, not just visual proportions — a detail that's easy to get wrong when working purely from reference images.
The Result
The finished space reads as calm and considered in photos, which matters for a concept built on social visibility — but the layout was built first around service flow, then finished around aesthetics, not the other way round. That ordering is usually what determines whether a beautiful café also works as a business on a busy Tuesday lunch service, not just for an opening-week photo shoot.
What This Means for Your Own Concept
If you're building a café around a strong aesthetic reference — Kyoto teahouses, Scandinavian minimalism, industrial warehouse, or anything else — the lesson isn't to tone down the vision. It's to make sure the vision is designed around your actual service model from the start. See our guide on how to design a café layout for the planning questions worth answering before finishes are chosen.
This kind of project is part of our café renovation and F&B interior design work — helping F&B brands translate a strong concept into a space that performs as well as it photographs.
About the Author
This article was written by the team at Skai Atelier, a Singapore-based interior design studio specialising in cafe renovation, F&B interior design, commercial renovation, and residential interiors. Skai Atelier is led by Johnray Lee, whose background in architecture, interior design, and project coordination informs the studio’s practical, design-led approach to renovation planning. Continue reading our café renovation cost in Singapore guide or explore our café renovation Singapore service page.
FAQ: Café Renovation Cost Singapore
How do you balance a strong aesthetic theme with everyday café operations?
By designing the workflow first — queueing, prep, and service paths — and then applying the aesthetic through materials, lighting, and finishes rather than literal theming that can slow staff down.
Does a heavily photographed café cost more to design than a standard café?
Not necessarily. The cost driver is usually custom joinery, material choices, and lighting design — a concept-driven café can be built within a standard café budget if the design brief is clear from the start.
How do you make a display counter both photogenic and functional?
By sizing it around real equipment and stock needs first, then treating positioning, lighting, and framing as a second layer — rather than designing the visual first and fitting equipment in afterward.
Can an existing café be redesigned around a new concept like this, or does it need a full renovation?
It depends on the existing M&E and layout. Some concepts can be achieved through a partial redesign — counter, lighting, and finishes — without a full gut renovation, which keeps both cost and downtime lower.
How long does a concept-driven café project like this typically take?
How long does a concept-driven café project like this typically take?
What's the biggest mistake café owners make when chasing an Instagram-worthy design?
Designing purely from reference photos without mapping the actual service flow first — leading to bottlenecks at the counter or queueing that spills into seating areas once the café is actually busy.