Modern Multi-Generational Homes: How to Design for Privacy and Connection in Singapore

Modern Multi-Generational Homes: How to Design for Privacy and Connection in Singapore
As housing dynamics shift in Singapore, the traditional nuclear family setup is evolving. Especially in highly sought-after mature estates like Bishan and Redhill, we are seeing a significant rise in multi-generational living. Whether you are moving into a purpose-built 115 sqm HDB 3Gen flat or reconfiguring a spacious resale 5-room unit, the design challenge remains the same: How do you keep the family connected without sacrificing individual privacy?
At Skai Atelier, we approach multi-generational residential renovation as a delicate balancing act. It is about creating architecture that supports boundaries just as much as it supports bonding.
Here is our guide to designing a modern multi-generational home that works for everyone.
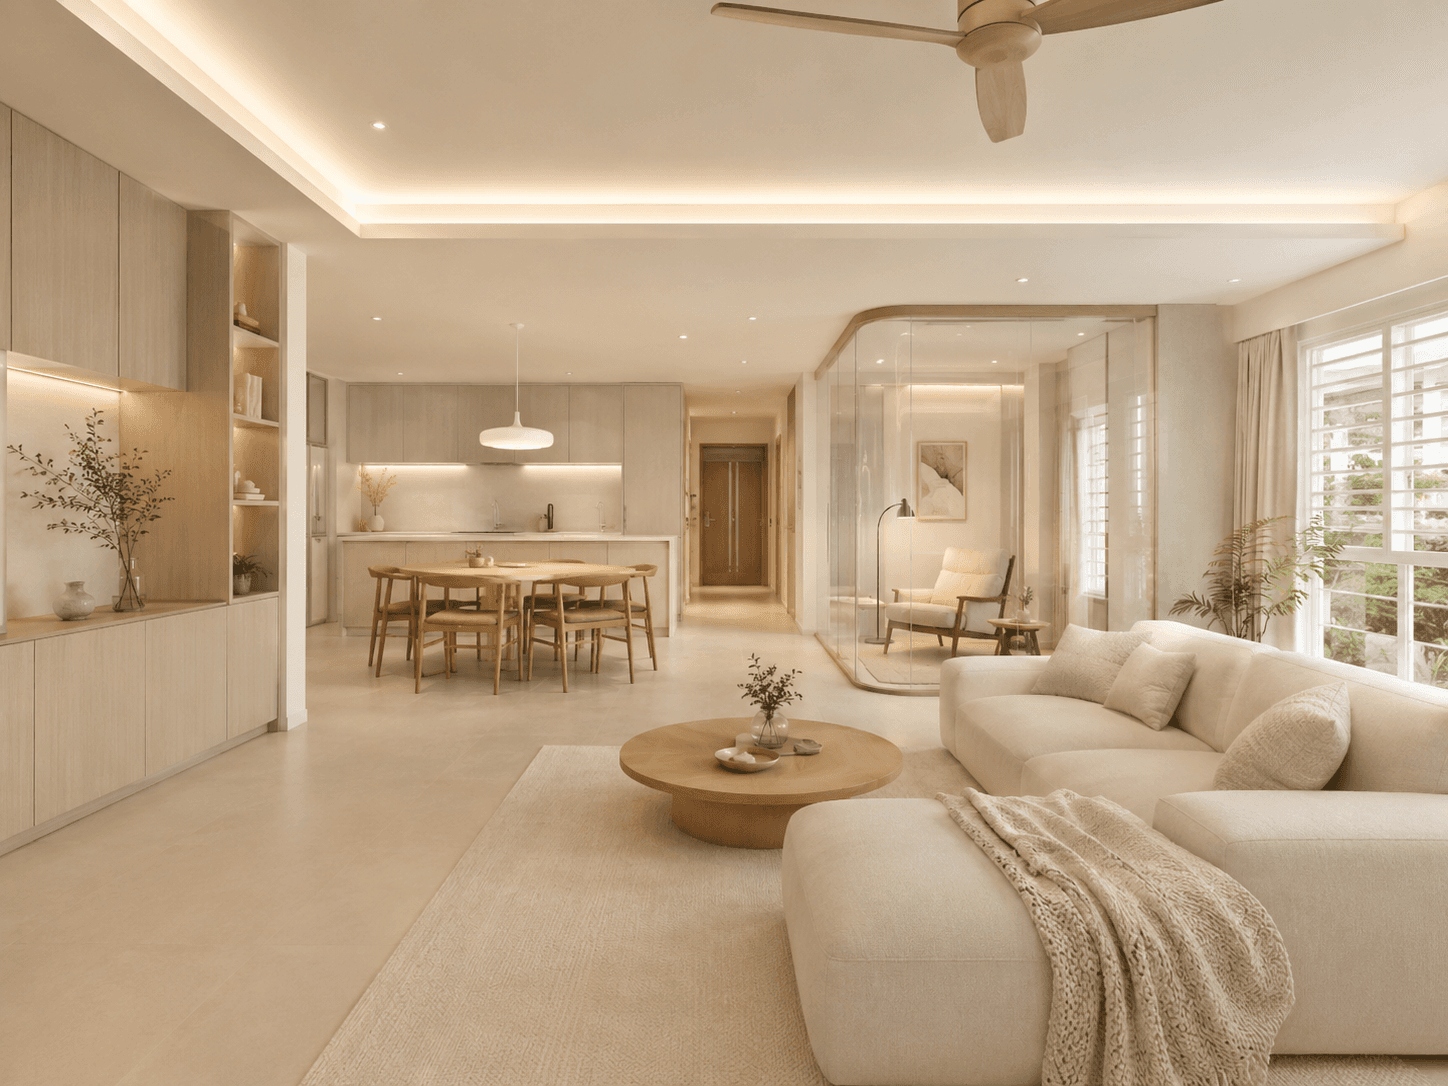
1. Smart Zoning: The "Dual-Key" Illusion
You don't need an official dual-key condo to create a sense of autonomy. Through smart spatial planning, you can zone an HDB flat to mimic this effect.
The Private Wings: If the floor plan allows, position the grandparents' suite and the younger couple's master bedroom on opposite ends of the flat, separated by the communal living and dining areas.
Vestibules: Create a mini-foyer or a visual "pause" before entering the private bedroom corridors using fluted glass doors or timber slats. This physical transition signals a shift from public family space to private sanctuary.
2. Acoustic Privacy: The Unsung Hero
Visual privacy is obvious, but acoustic privacy is often overlooked in HDB renovations. Different generations run on different schedules—grandparents might wake up at 5 AM, while young adults might host friends late into the night.
Sound-Absorbing Materials: Incorporate acoustic panels disguised as stylish feature walls in the living room.
Solid Core Doors: Upgrade standard hollow HDB bedroom doors to solid core timber doors. Add acoustic seals around the door frames to drastically reduce noise transfer between the communal areas and the bedrooms.
Soft Furnishings: Use plush rugs and heavy curtains in shared spaces to absorb echoing footsteps and television noise.
3. The Central Hub: Fostering Connection
While the bedrooms are for retreat, the living and dining areas are the heart of a multi-generational home. These spaces should be designed to pull the family together naturally.
Flexible Seating: Avoid rigidly formal living rooms. Opt for modular sofas and lightweight, movable armchairs that can be easily rearranged for a large family gathering or a quiet evening.
Biophilic Design: Introduce elements of nature to create a calming, restorative environment. Strategically placing lush tropical indoor plants—like a statement Monstera or a cluster of Bird of Paradise—can soften hard architectural lines and act as natural, breathable room dividers between the living and dining zones.
4. Universal Design in Shared Spaces
A home shared across generations must be accessible to all, but "accessible" should never mean "clinical."
Wider Walkways: Ensure the main arteries of the home are wide enough to accommodate a wheelchair or a walking frame, keeping the layout clutter-free.
The Inclusive Kitchen: Lower a section of the kitchen island or countertop so that elderly parents or young children can sit comfortably and participate in meal prep. Use contrasting colors for countertop edges to help older eyes gauge depth.
*All information about EASE can be found on the HDB Ease website. Skai Atelier aims to provide relevant information to help you and the elderly progress with ageing but will not be responsible for any misrepresentation of information.
About the Author
This article was written by the team at Skai Atelier, an interior design studio specialising in cafe renovation Singapore, F&B interior design, and commercial renovation Singapore projects.
FAQ: Café Renovation Cost Singapore
What is an HDB 3Gen flat?
Introduced by HDB to support multi-generational living, a 3Gen flat is slightly larger than a standard 5-room flat (roughly 115 sqm) and uniquely features 4 bedrooms, two of which have their own attached en-suite bathrooms.
Can I rent out rooms in a multi-generational flat?
If you own a specific 3Gen flat, you are not allowed to rent out any bedrooms during the 5-year Minimum Occupation Period (MOP). For standard 4-room or 5-room flats housing multiple generations, standard HDB rental rules apply.
How do I manage differing interior style preferences across generations?
The key is a cohesive base palette. We recommend sticking to neutral, timeless foundational materials (like warm oak vinyl flooring and off-white walls) in the shared spaces. Then, allow each generation to highly personalize their own bedrooms with bolder paint colors, specific art, and distinct furniture styles.
Are there grants to help with multi-generational renovations?
Yes, you can tap into the Enhancement for Active Seniors (EASE) program to subsidize the cost of installing grab bars, ramps, and slip-resistant floor treatments, making the shared home safer for elderly parents.
How can I incorporate emergency alerts or call systems without ruining the luxury aesthetic of the room?
How can I incorporate emergency alerts or call systems without ruining the luxury aesthetic of the room?
6. How do I get an initial quote for my project?
The best way is to Book a Discovery Call through our website. During this session, we discuss your budget, functional requirements, and design preferences to provide a transparent and comprehensive preliminary estimate.