Workflow Optimization: Designing a Commercial Floor Plan That Balances Aesthetics and Operations

Workflow Optimization: Designing a Commercial Floor Plan That Balances Aesthetics and Operations
When you run a home-based baking or coffee business, your workflow is entirely internalized. You know exactly where your ingredients are, you are the only one moving between the fridge and the oven, and your "customers" are usually interacting with you through a screen.
Moving into a brick-and-mortar space changes everything. Suddenly, you have staff sharing a confined space, peak-hour customer rushes, and delivery riders waiting for pickups. In the F&B industry, a beautiful room might bring a customer in once, but an inefficient layout will cause slow service, cold food, and frustrated staff—ensuring that customer never returns.
At Skai Atelier, mastering the balance between captivating aesthetics and seamless operations is at the heart of our approach to f&b interior design in Singapore. Here is how an expert cafe interior designer optimizes your commercial floor plan for maximum profitability.
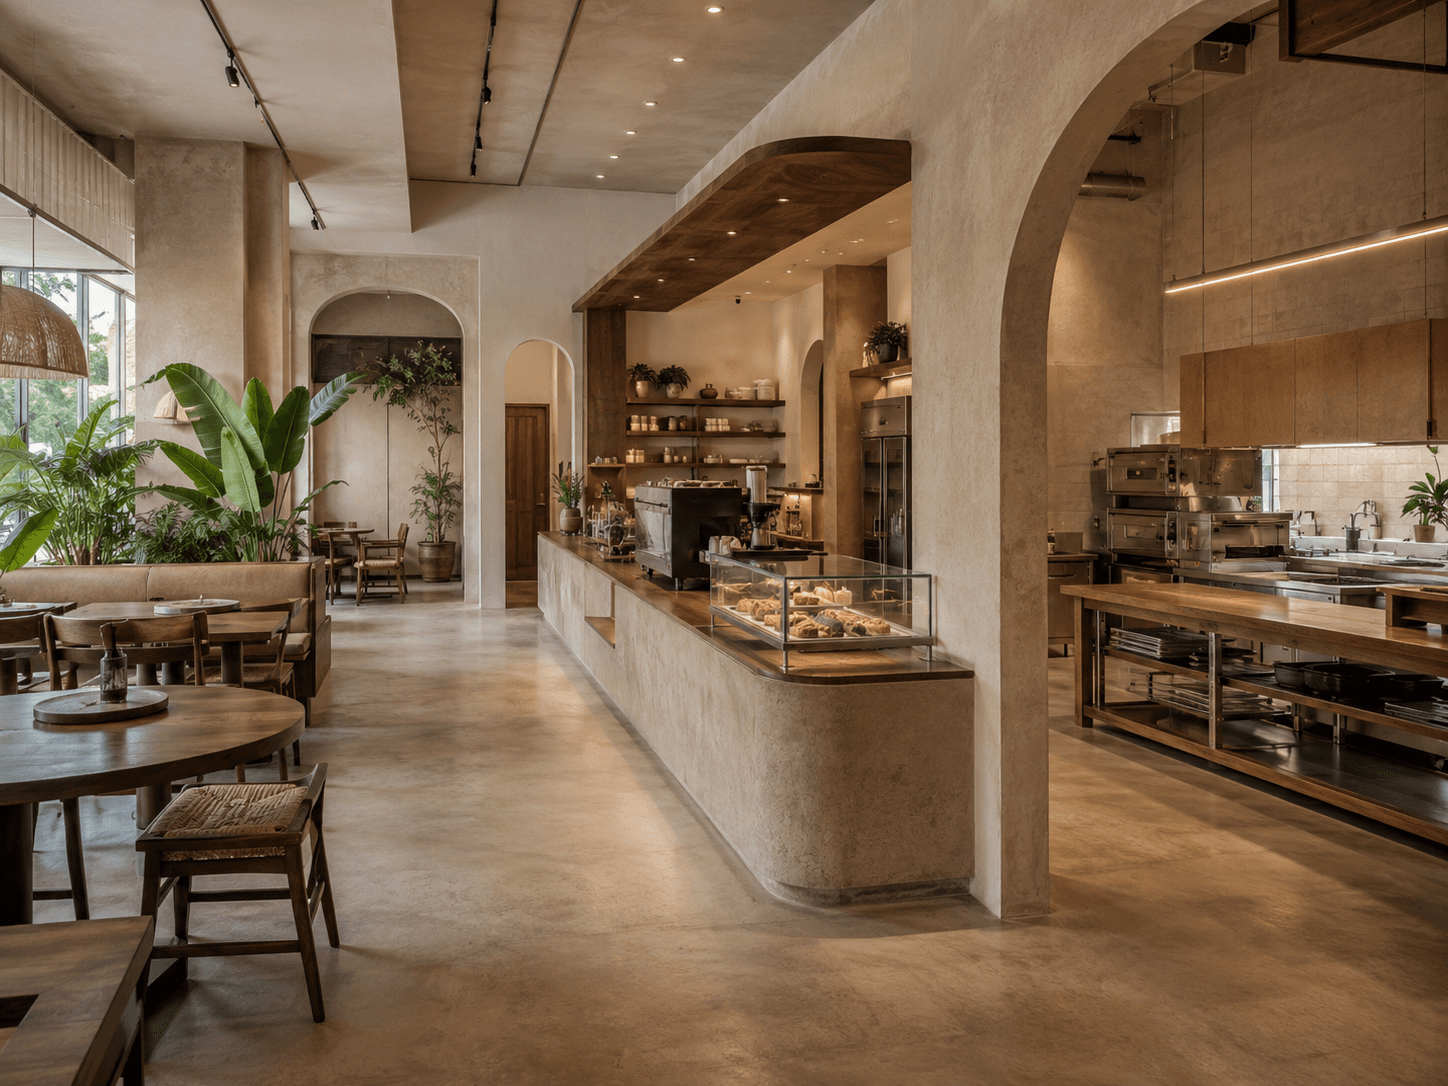
1. The FOH vs. BOH Golden Ratio
The biggest mistake first-time business owners make is maximizing the Front-of-House (FOH - customer seating) at the expense of the Back-of-House (BOH - kitchen and prep).
The Squeeze: If your kitchen is too small, your staff cannot produce food fast enough to serve a full dining room, leading to massive delays.
The Ratio: As a general rule for cafe interior design in Singapore, we aim for a 60/40 or even 50/50 split between FOH and BOH depending on how heavy your food prep is. A slightly smaller seating area with a highly efficient kitchen turns tables much faster than a massive dining room with a bottlenecked kitchen.
2. The One-Way Kitchen Workflow
The Singapore Food Agency (SFA) mandates specific workflows to prevent cross-contamination, but a good f&b interior designer takes this a step further for operational speed.
The Linear Path: Your BOH should be designed so that raw ingredients enter, move to the prep station, proceed to the cooking/baking zone, and finish at the plating/pickup area in one continuous, linear flow. Staff should never have to cross paths or walk backward with raw food to get to an oven.
The Dishwashing Isolation: The dishwashing station (the drop-off point for dirty plates) must be entirely isolated from the clean food plating area to meet SFA regulations and keep your kitchen visually organized.
3. The Barista Choreography
The barista station is the engine of any cafe. Designing this space requires understanding the precise physical movements required to make a cup of coffee.
The Pivot: A barista should be able to grind, tamp, extract, and steam milk with no more than one pivot or step. The espresso machine, grinder, knock box, and under-counter milk fridge must be grouped tightly together.
The POS Separation: The person taking the order (the cashier) should not be physically blocking the barista. We design wide, compartmentalized counters that separate the Point of Sale (POS) from the espresso machine to allow two or more staff members to work side-by-side during a morning rush without colliding.
4. Managing the Customer Journey
Your floor plan must subconsciously guide the customer from the moment they step through the door.
The Bottleneck Prevention: Never place your ordering counter immediately at the front door. We design a clear, spacious queuing avenue that allows lines to form inside the shop without spilling onto the street or blocking seated diners.
The Pick-Up Zone: Once a customer orders, they need a dedicated place to wait. Creating a distinct "Pick-Up" counter away from the POS keeps the ordering line moving and prevents crowds from hovering over your diners.
5. Integrating Durable Aesthetics
You do not have to sacrifice your brand's aesthetic for operational efficiency. An experienced interior designer for cafe spaces knows how to marry the two.
Hardworking Materials: We use materials that look luxurious but perform like industrial workhorses. For instance, using sintered stone or high-grade quartz for countertops gives the elegant look of natural marble but won't stain when acidic coffee or lemon juice spills on it.
Concealed Clutter: A beautiful cafe quickly looks messy if there is no place to hide takeaway cups, syrup bottles, and receipts. We design custom carpentry with integrated, hidden dispensers and under-counter trash chutes to keep the customer-facing areas immaculately clean.
About the Author
This article was written by the team at Skai Atelier, an interior design studio specialising in cafe renovation Singapore, F&B interior design, and commercial renovation Singapore projects.
FAQ: Café Renovation Cost Singapore
1. How wide should the walkways be behind the cafe counter?
For a single row of staff (e.g., just baristas facing the customer), the minimum walkway width should be 900mm to 1,000mm. If you have staff working on both sides of a back counter, or if staff need to constantly walk past each other, you need a minimum clearance of 1,200mm to prevent collisions.
2. Can I have an open-concept kitchen or bakery in my cafe?
Yes, open-concept kitchens are highly engaging and showcase your craftsmanship. However, SFA regulations require a physical barrier (usually a glass partition) between the raw food prep areas and the customers. We often design large, framed glass viewing windows so customers can see the baking process while maintaining strict hygiene compliance.
3. Does the layout of my cafe affect how many staff I need to hire?
Absolutely. A poorly designed, fragmented layout where the fridge is far from the espresso machine, or the pastry display is far from the POS, will require more staff to manage the constant running around. A highly optimized, ergonomic layout allows a smaller team to handle a larger volume of orders efficiently, significantly reducing your payroll costs.
4. How do I manage delivery riders (GrabFood, Foodpanda) without disrupting my dine-in customers?
This is a crucial element of modern cafe design. We highly recommend designating a separate, clearly marked pick-up shelf specifically for delivery riders, ideally near the entrance or a side door. This prevents riders with large thermal bags from clogging up your main customer queue or hovering over seated diners.
5. What is the "working triangle" in F&B design?
5. What is the "working triangle" in F&B design?
6. How do I get an initial quote for my project?
The best way is to Book a Discovery Call through our website. During this session, we discuss your budget, functional requirements, and design preferences to provide a transparent and comprehensive preliminary estimate.